11415 N 65TH Street
11415 N 65TH Street
11415 N 65TH Street
11415 N 65TH Street
11415 N 65TH Street
11415 N 65TH Street
11415 N 65TH Street
11415 N 65TH Street
11415 N 65TH Street
11415 N 65TH Street
11415 N 65TH Street
11415 N 65TH Street
11415 N 65TH Street
11415 N 65TH Street
11415 N 65TH Street
11415 N 65TH Street
11415 N 65TH Street
11415 N 65TH Street
11415 N 65TH Street
11415 N 65TH Street
11415 N 65TH Street
11415 N 65TH Street
11415 N 65TH Street
11415 N 65TH Street
11415 N 65TH Street
11415 N 65TH Street
11415 N 65TH Street
11415 N 65TH Street
11415 N 65TH Street
11415 N 65TH Street
SEE ALL PHOTOS
11415 N 65TH Street
11415 N 65TH Street
11415 N 65TH Street
11415 N 65TH Street
11415 N 65TH Street
11415 N 65TH Street
11415 N 65TH Street
11415 N 65TH Street
11415 N 65TH Street
11415 N 65TH Street
11415 N 65TH Street
11415 N 65TH Street
11415 N 65TH Street
11415 N 65TH Street
11415 N 65TH Street
11415 N 65TH Street
11415 N 65TH Street
11415 N 65TH Street
11415 N 65TH Street
11415 N 65TH Street
11415 N 65TH Street
11415 N 65TH Street
11415 N 65TH Street
11415 N 65TH Street
11415 N 65TH Street
11415 N 65TH Street
11415 N 65TH Street
11415 N 65TH Street
11415 N 65TH Street
11415 N 65TH Street
Courtesy of Apex Residential, Jamar Taylor Listing Contact: 305-509-3005 
Sold

11415 N 65TH Street

11415 N 65TH Street, Scottsdale, AZ 85254

$5,550,000
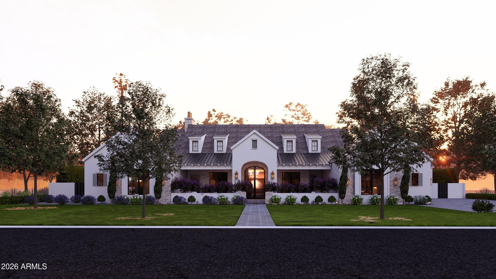
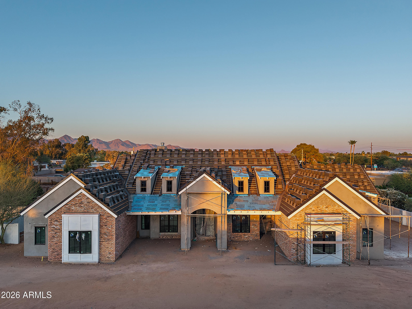
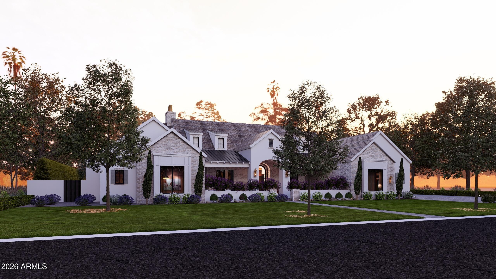
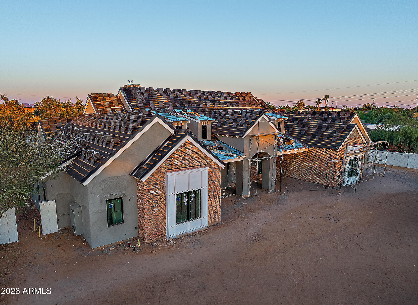
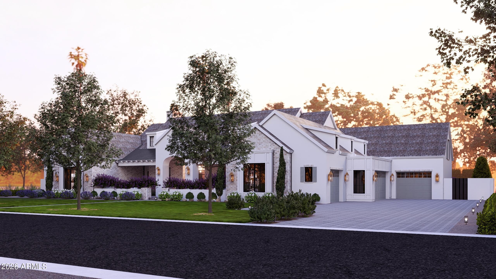
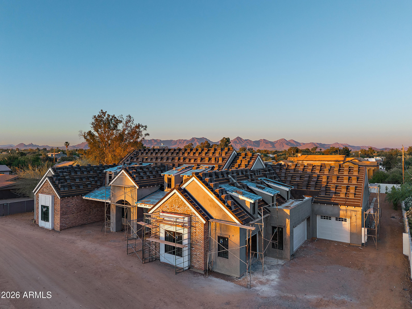
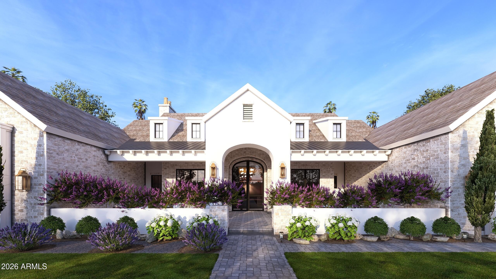
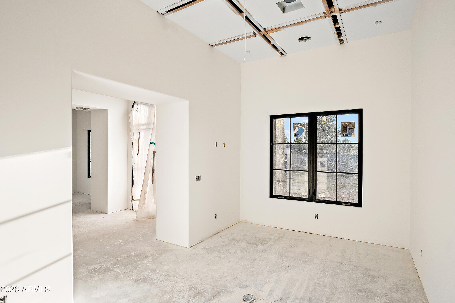
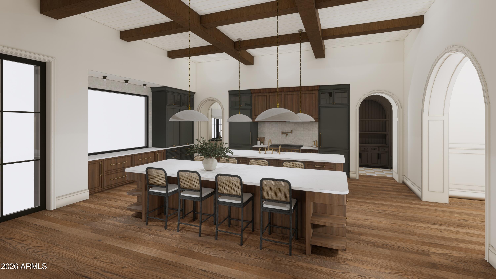
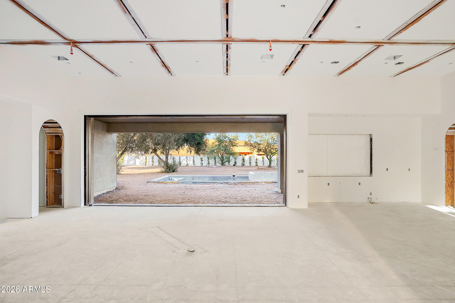
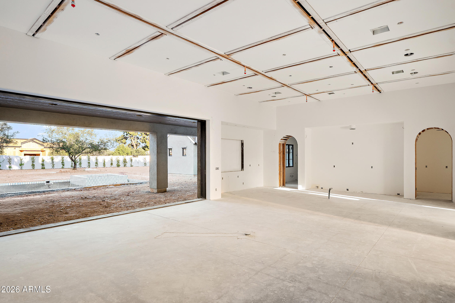
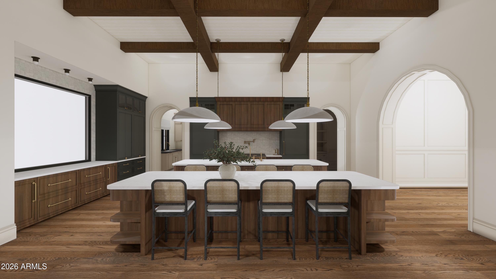
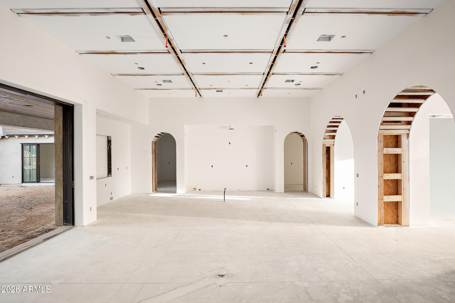
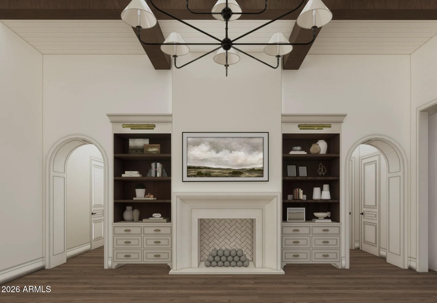
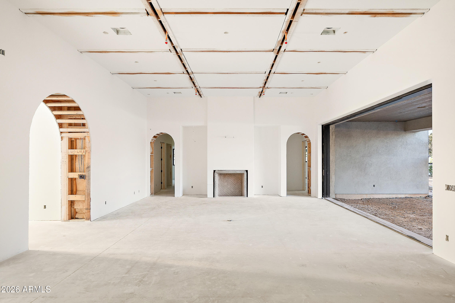
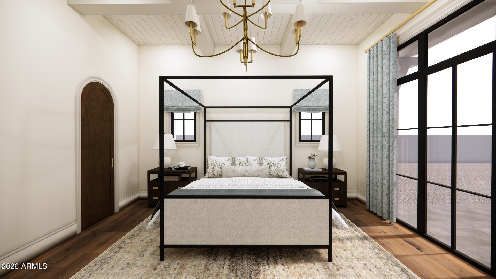
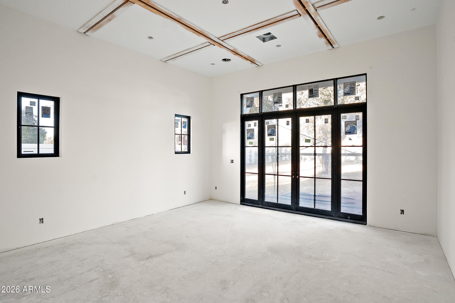
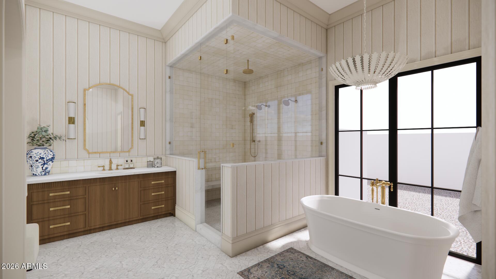
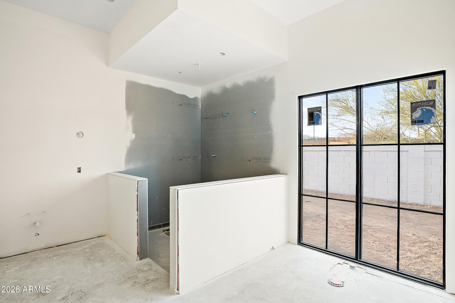
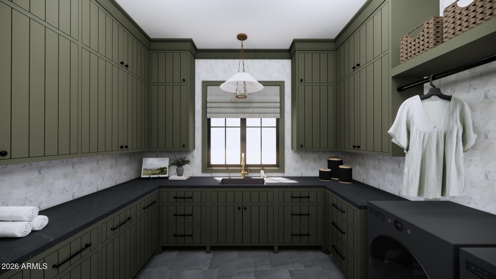
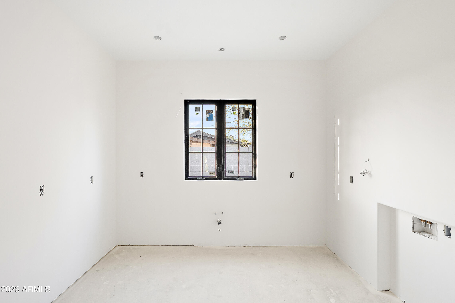
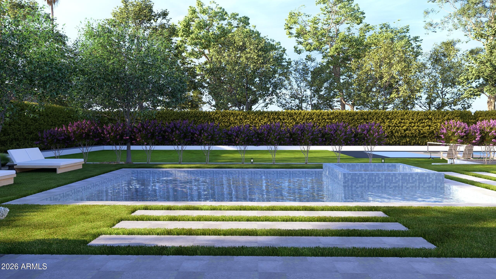
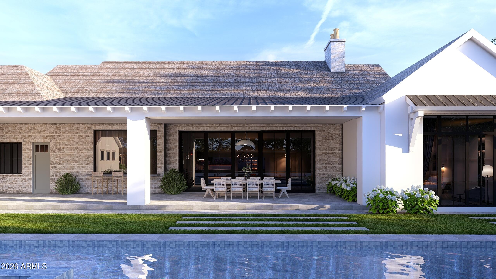
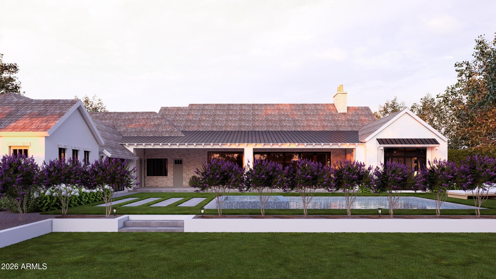
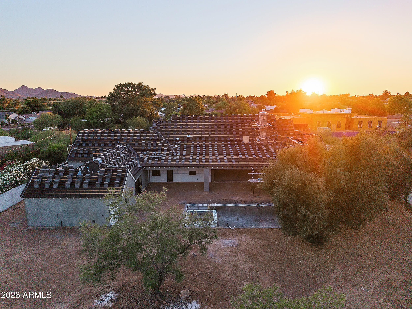
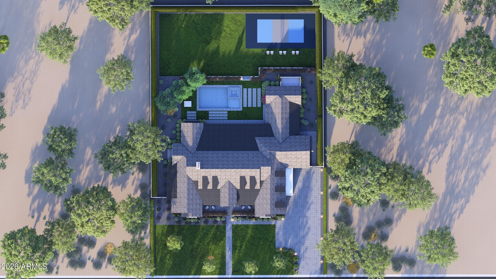
PROPERTY WILL BE TEMPORARILY WITHDRAWN DURING THE SUMMER MONTHS TO COMPLETE FINAL CONSTRUCTION AND FINISHES. This extraordinary custom estate by Fenn Rogers Custom Homes represents the pinnacle of organic modern luxury. Architecture by Grady Olsen and interiors by Lexi Westergard unite to deliver approximately 6,210 SF of thoughtfully curated living where warm natural materials, elevated craftsmanship, and seamless indoor-outdoor flow define every space.
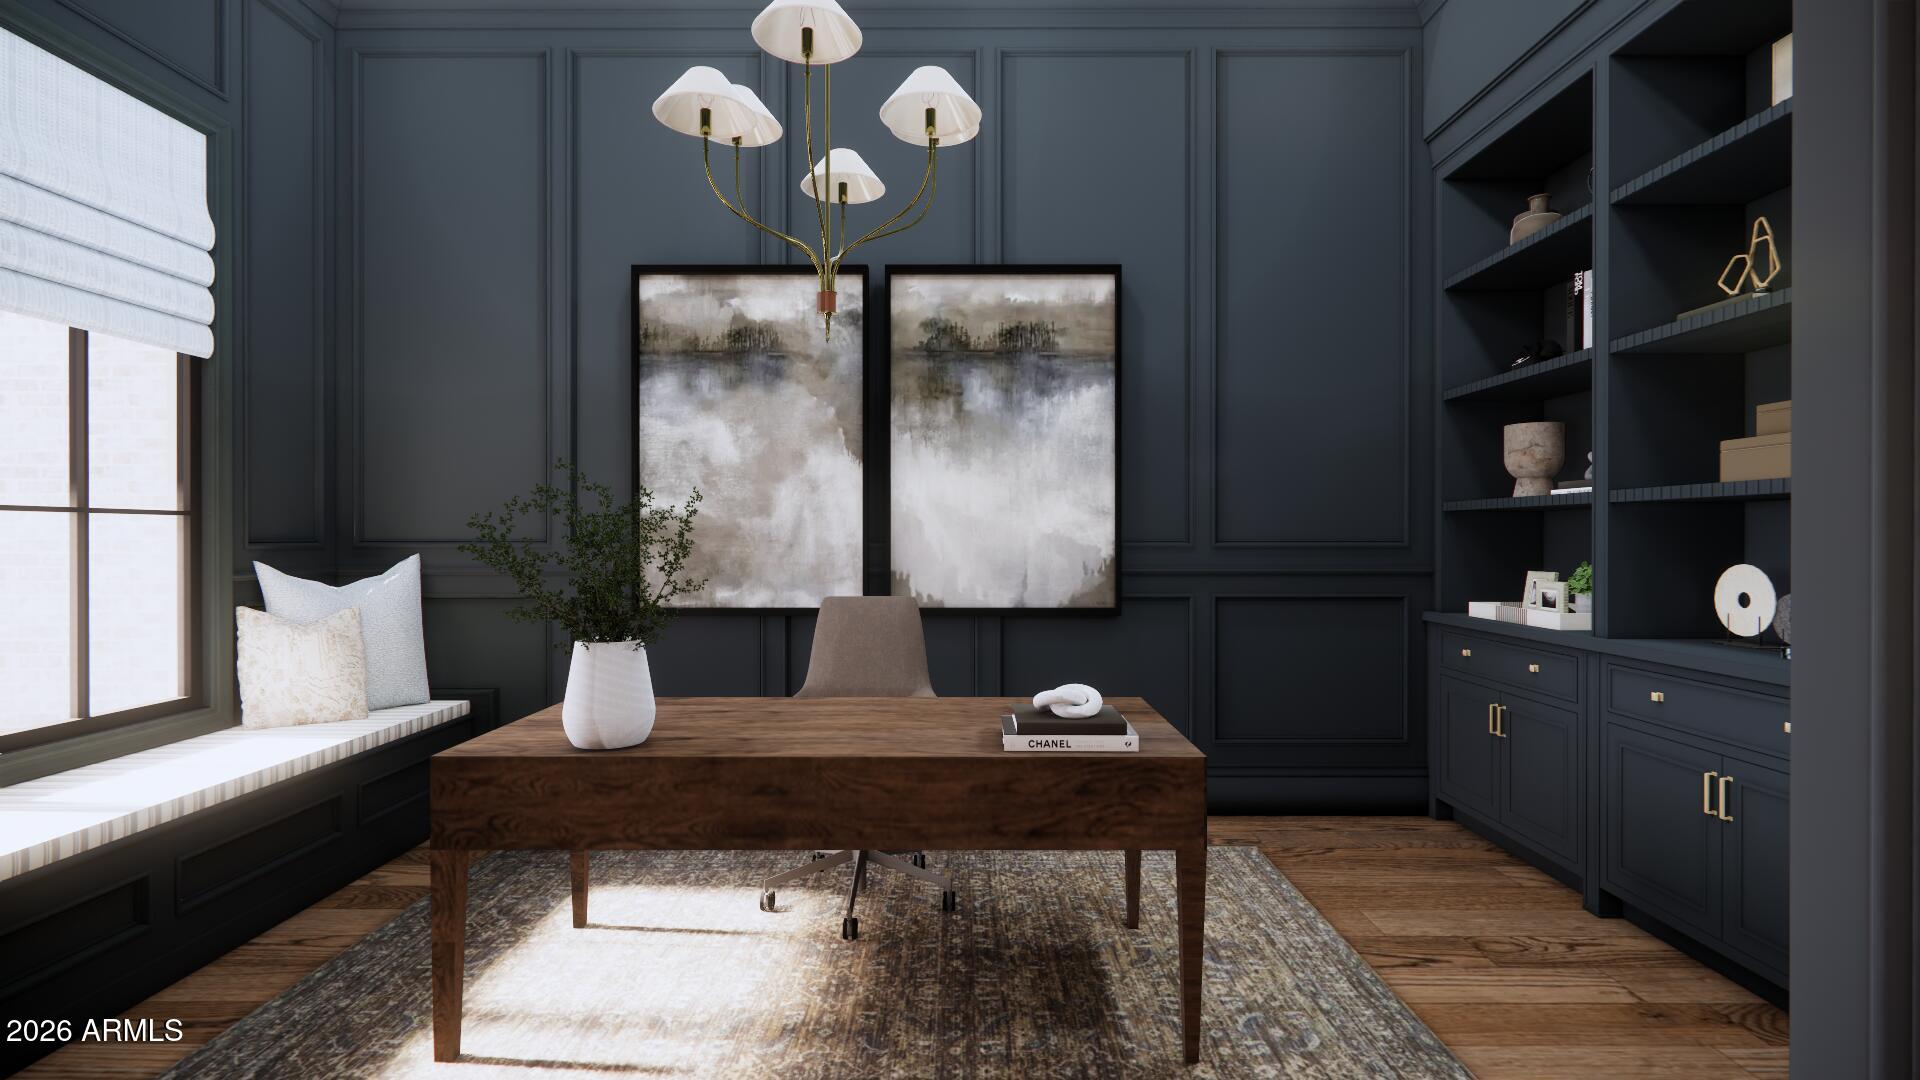
The main residence offers 4 bedrooms, 5 bathrooms, a private office, and dual loft/flex spaces, while a detached ~1,010 SF 1 bed/1 bath guest casita with a full kitchenette provides the perfect solution for multigenerational living, extended guests, or a private retreat.

5
beds

6
baths

6,210 Sq.Ft. LIVING AREA

0.8 Acres lot

Jamar Taylor

Jamar Taylor

Features & Amenities

Interior

  • total bedrooms5
  • Total bathrooms6
  • full bathrooms6
  • Flooring Tile, Wood
  • Fireplace Family Room, Gas
  • APPLIANCES Stacked Washer/Dryer, Dryer, Washer, Built In Recycling, Reverse Osmosis, Refrigerator, Built-in Microwave, Dishwasher, Disposal, Gas Range, Gas Cooktop, Built-In Gas Oven
  • other interior Features Walk-in Pantry, High Speed Internet, Smart Home, Double Vanity, Eat-in Kitchen, Vaulted Ceiling(s), Wet Bar, Separate Shwr Tub

Area & Lot

  • Status Sold
  • Date Sold September 18, 2026
  • Living Area6,210 Sq.Ft.
  • Lot Area0.8 Acres
  • MLS® ID7081703
  • TypeResidential
  • YEAR BUILT2026
  • NeighborhoodScottsdale
  • Architecture StylesContemporary
  • View DescriptionDesert
  • Elementary SchoolSequoya Elementary School
  • Middle SchoolCocopah Middle School
  • High SchoolChaparral High School
  • School DistrictScottsdale Unified District

Exterior

  • STORIES2
  • Garage Space5.0
  • water SourcePublic
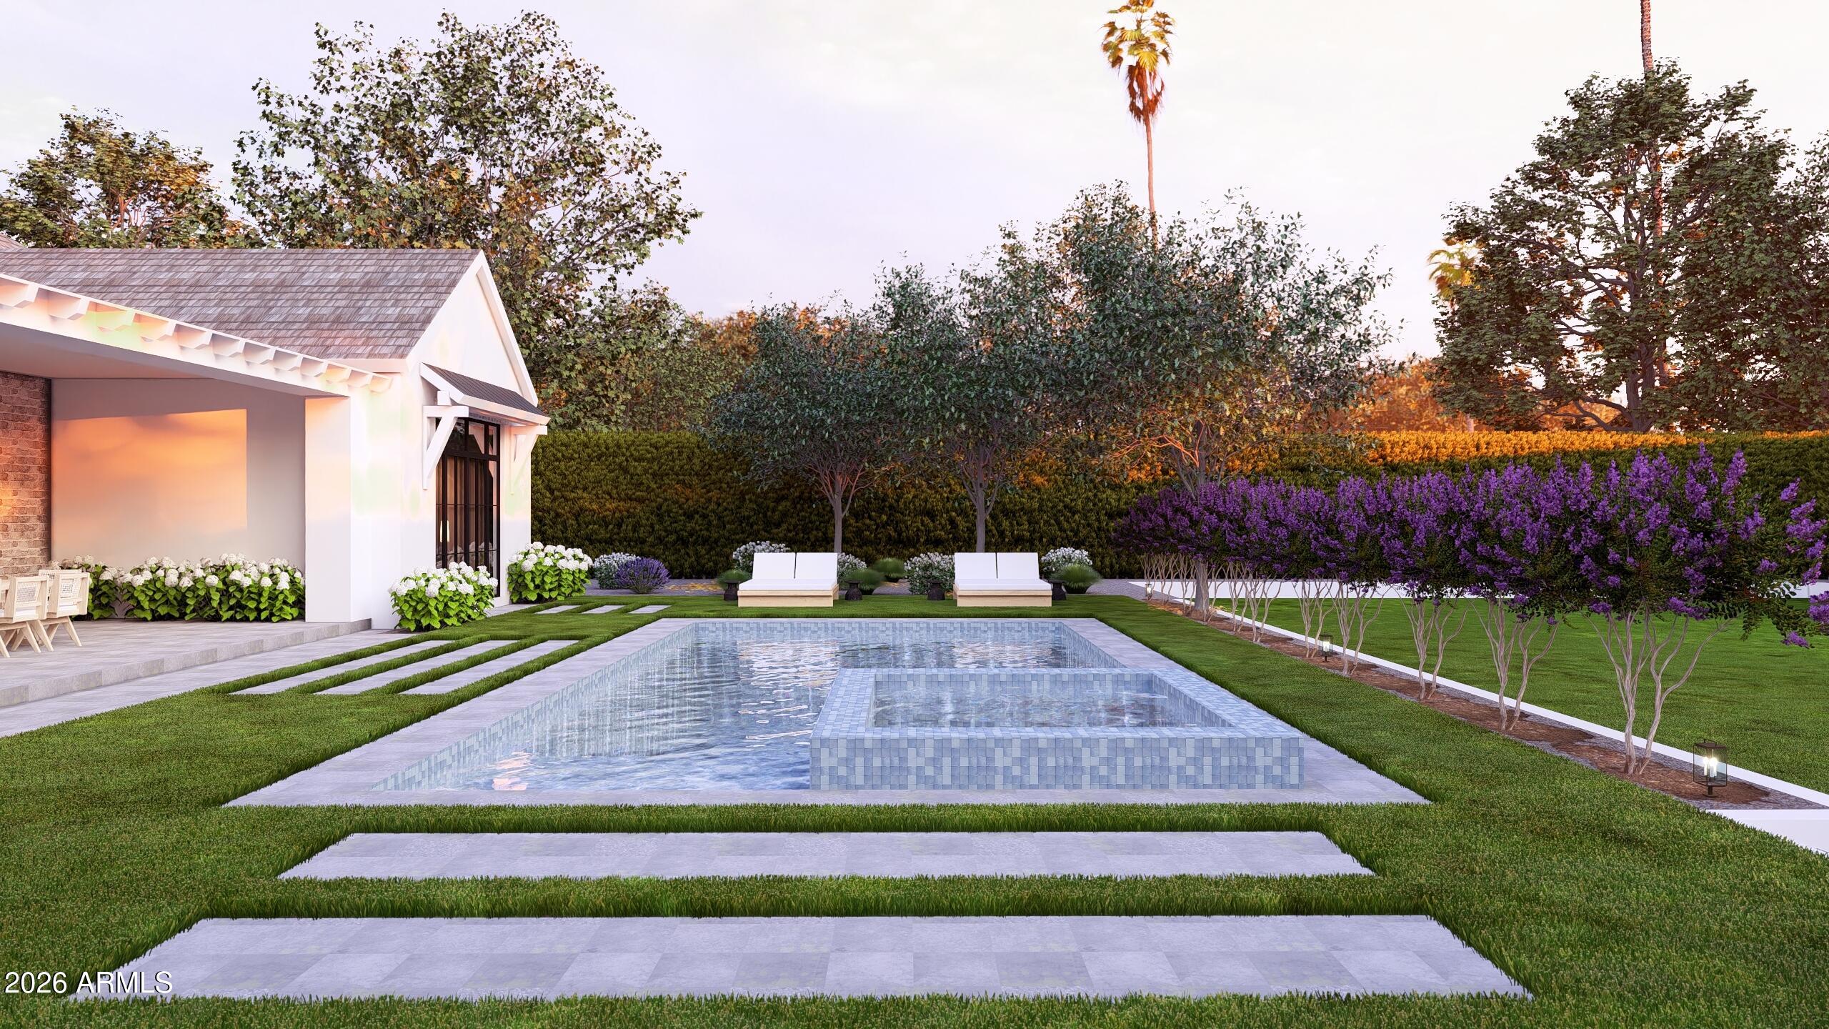
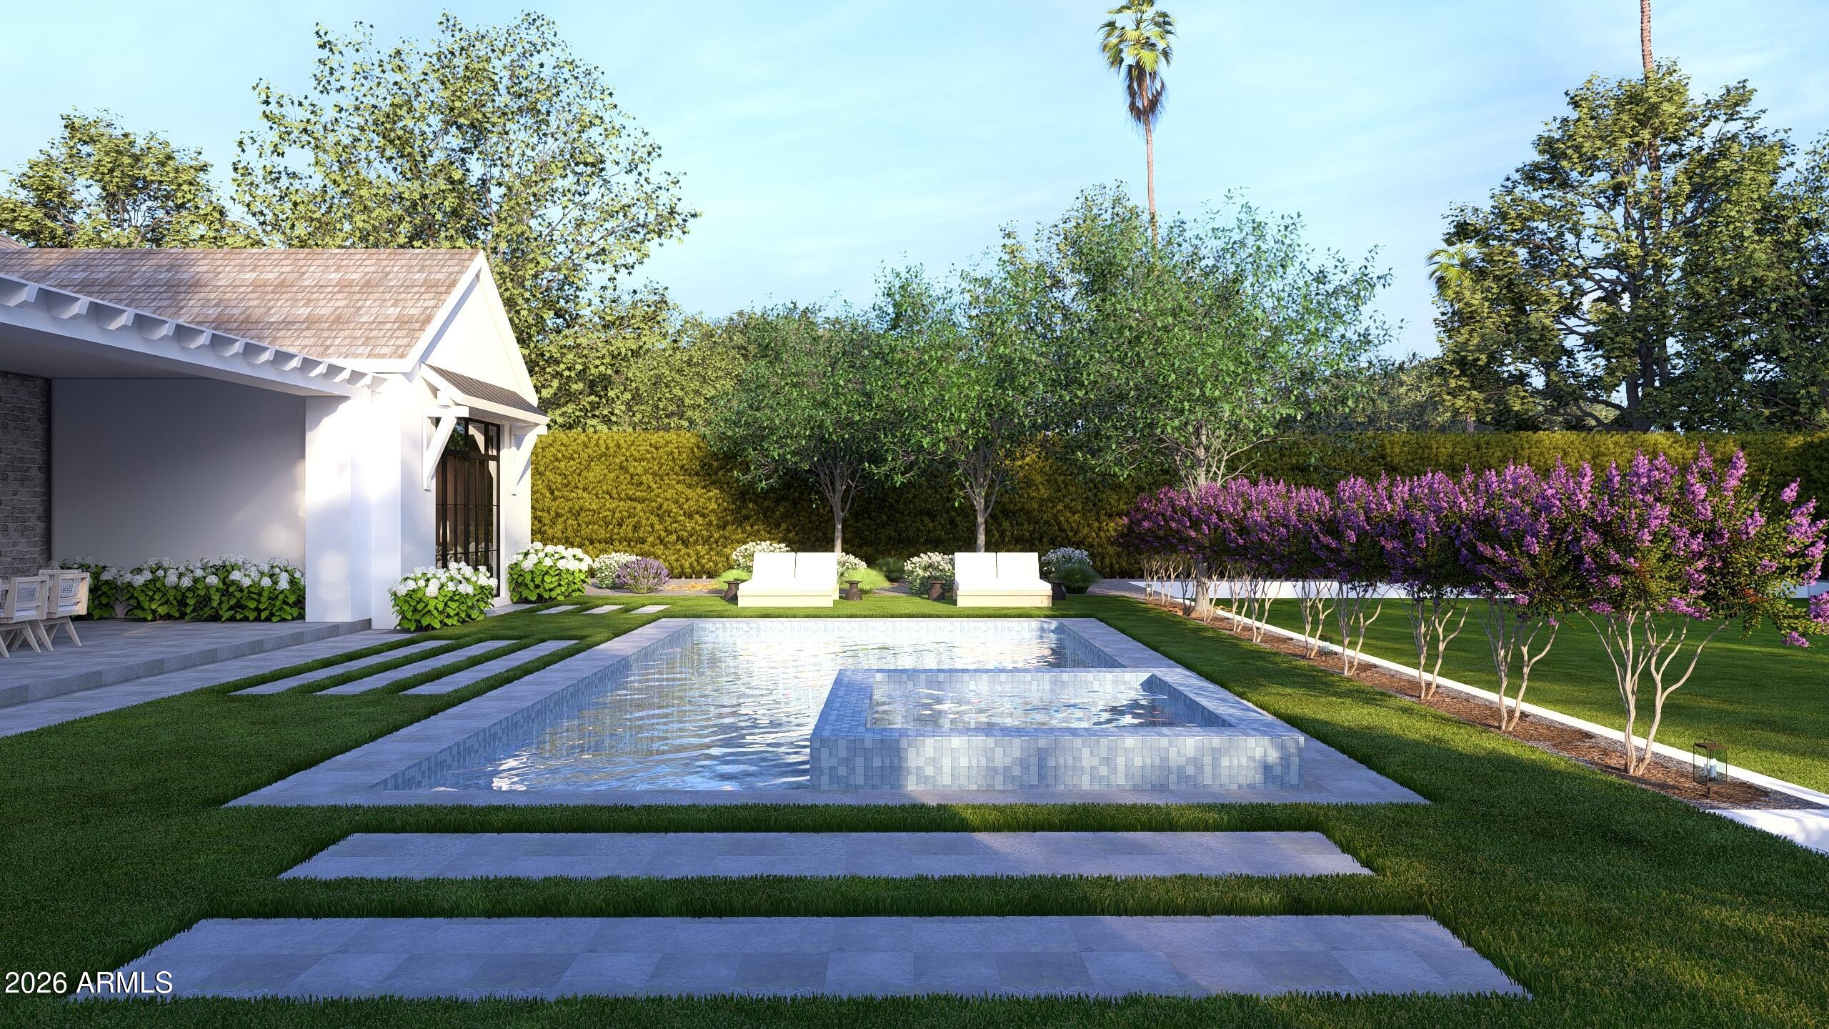
  • PoolOutdoor, Play Pool, Heated
  • roofTile
  • lot featuresEast/West Exposure, Desert Back, Desert Front, Synthetic Grass Frnt, Synthetic Grass Back, Auto Timer H 2 O Front, Auto Timer H 2 O Back, Irrigation Front, Irrigation Back
  • parkingAttached Garage, Garage Door Opener, Temp Controlled, Electric Vehicle Charging Station(s)
  • HEAT TYPEElectric, Natural Gas
  • AIR CONDITIONINGCentral Air, Ductless, Programmable Thmstat
  • sewerSeptic Tank
  • security FeaturesFire Sprinkler System
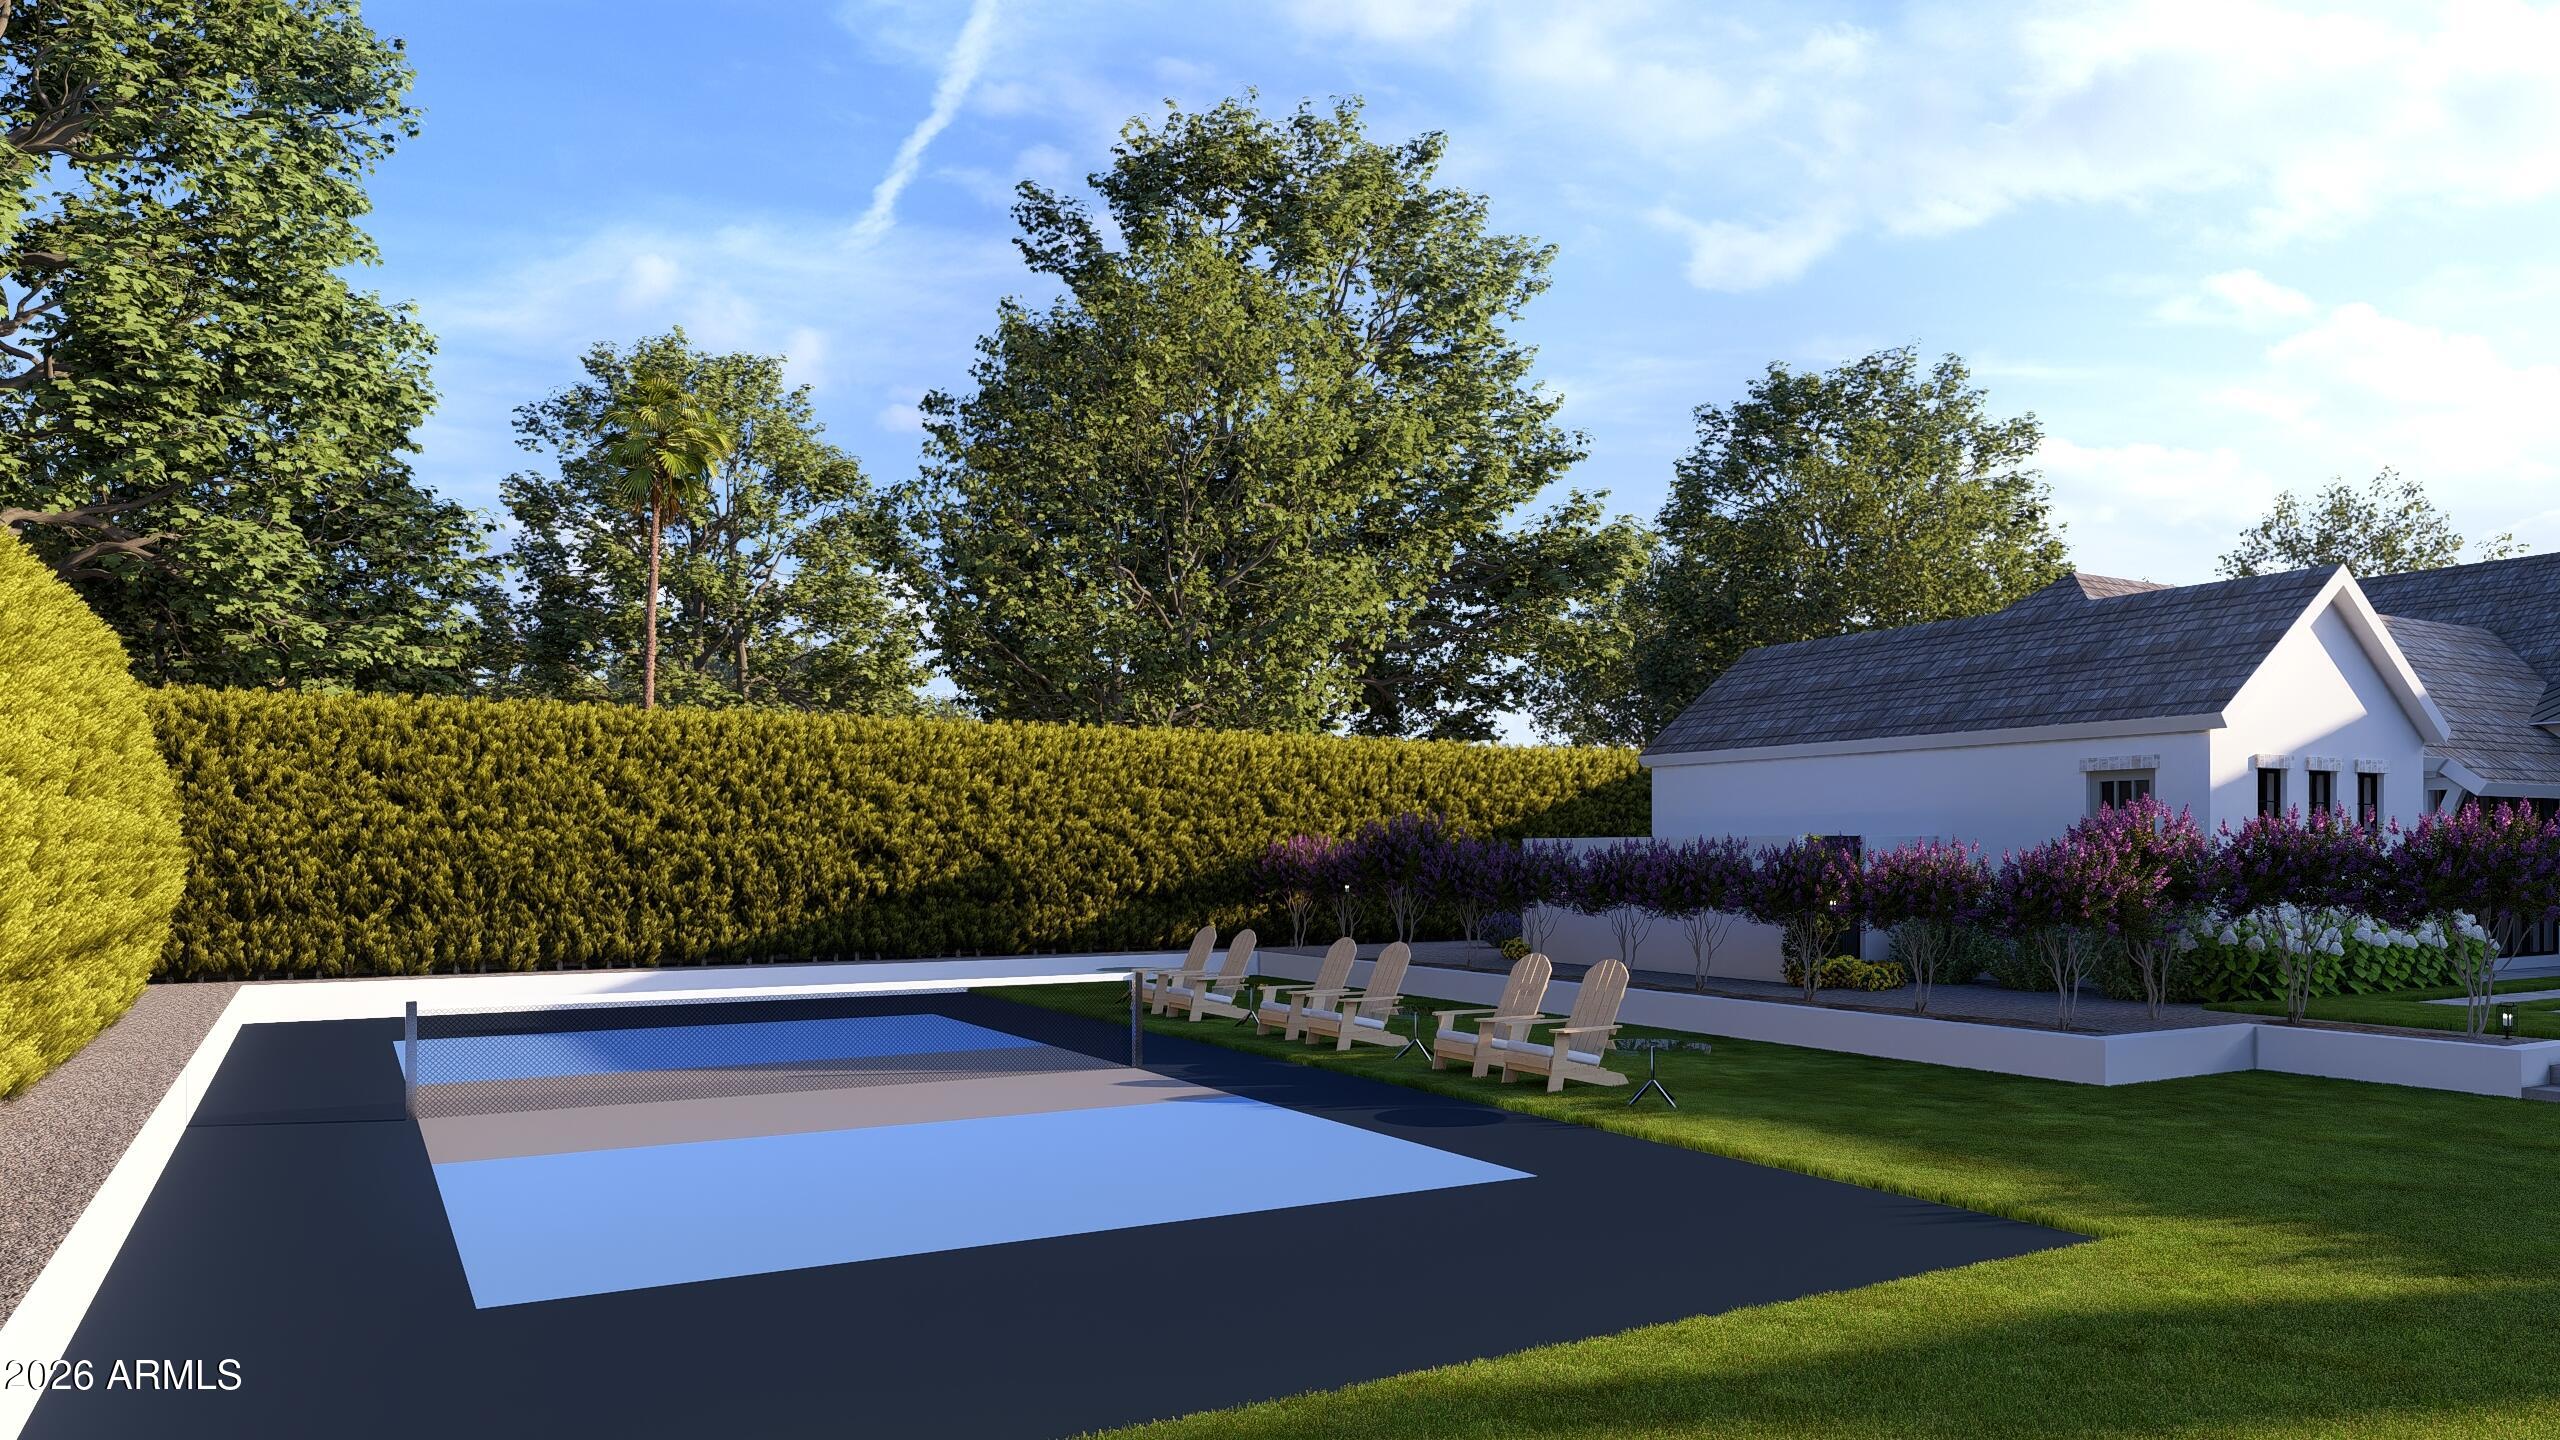
  • other exterior FeaturesPrivate Pickleball Court(s), Built-in Barbecue

Financial

  • Sales Price$5,550,000
  • Real Estate Tax $3,392/yr

Scottsdale

Explore

Work With Jamar

Join me on this exciting journey, where I'll inspire, inform, and empower you to make the best decisions in real estate. Let's embark on this incredible adventure together. Remember, with me as Your NFL Realtor, you're in good hands!

Follow Me on Instagram